

Type: Conceptual
Team: Justin Williams
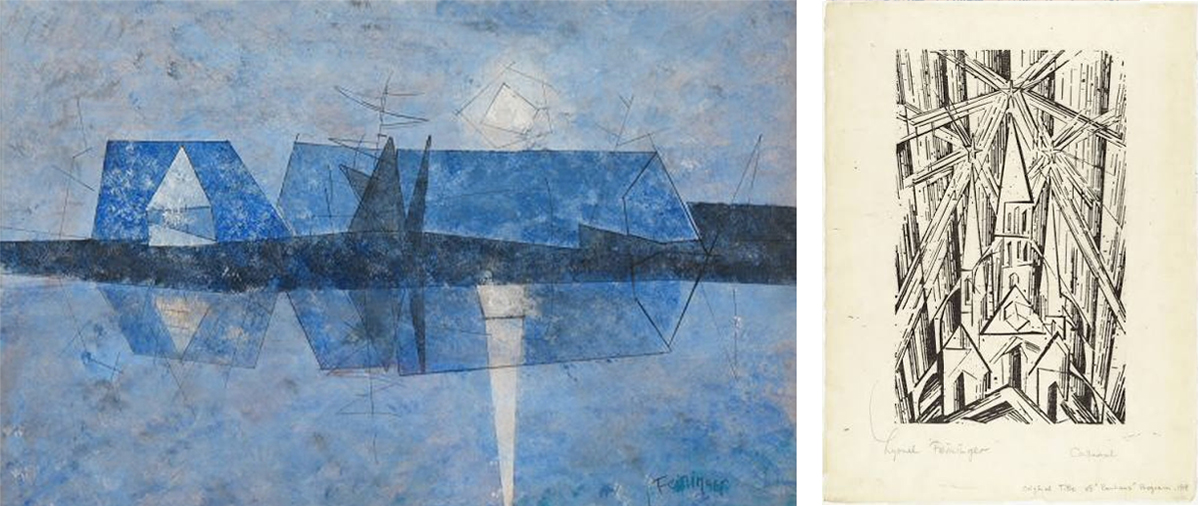
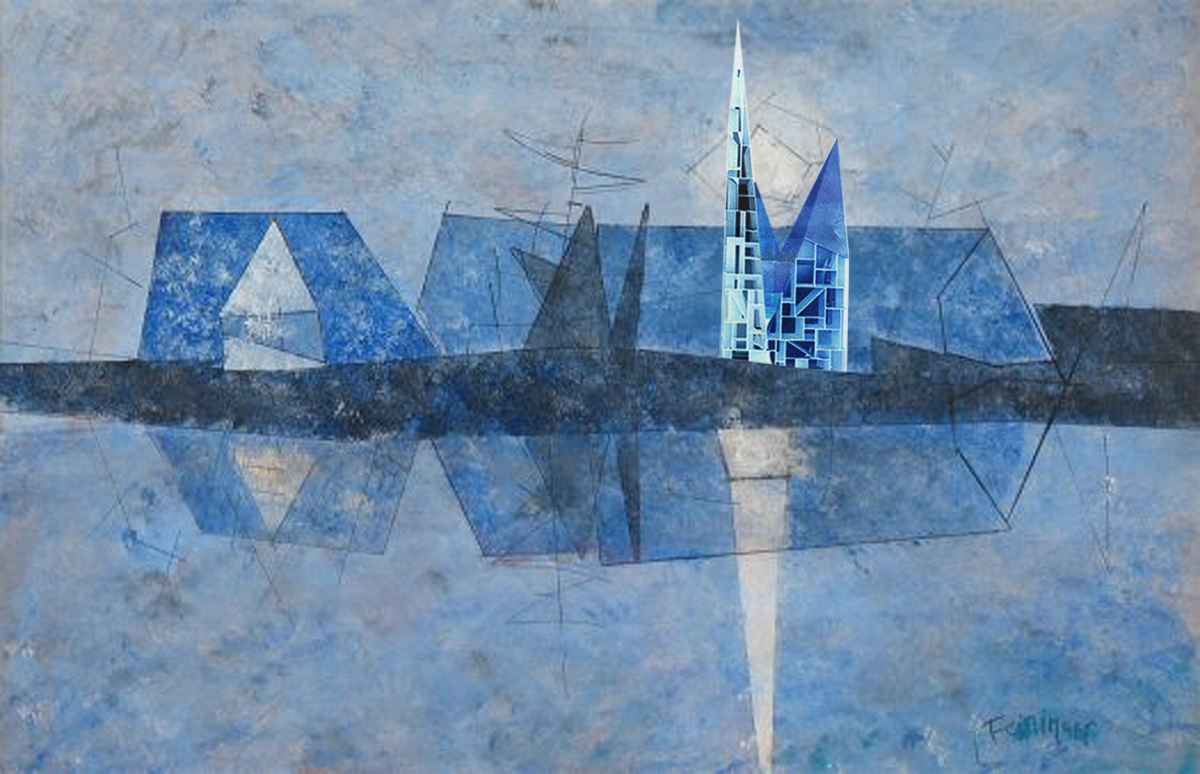
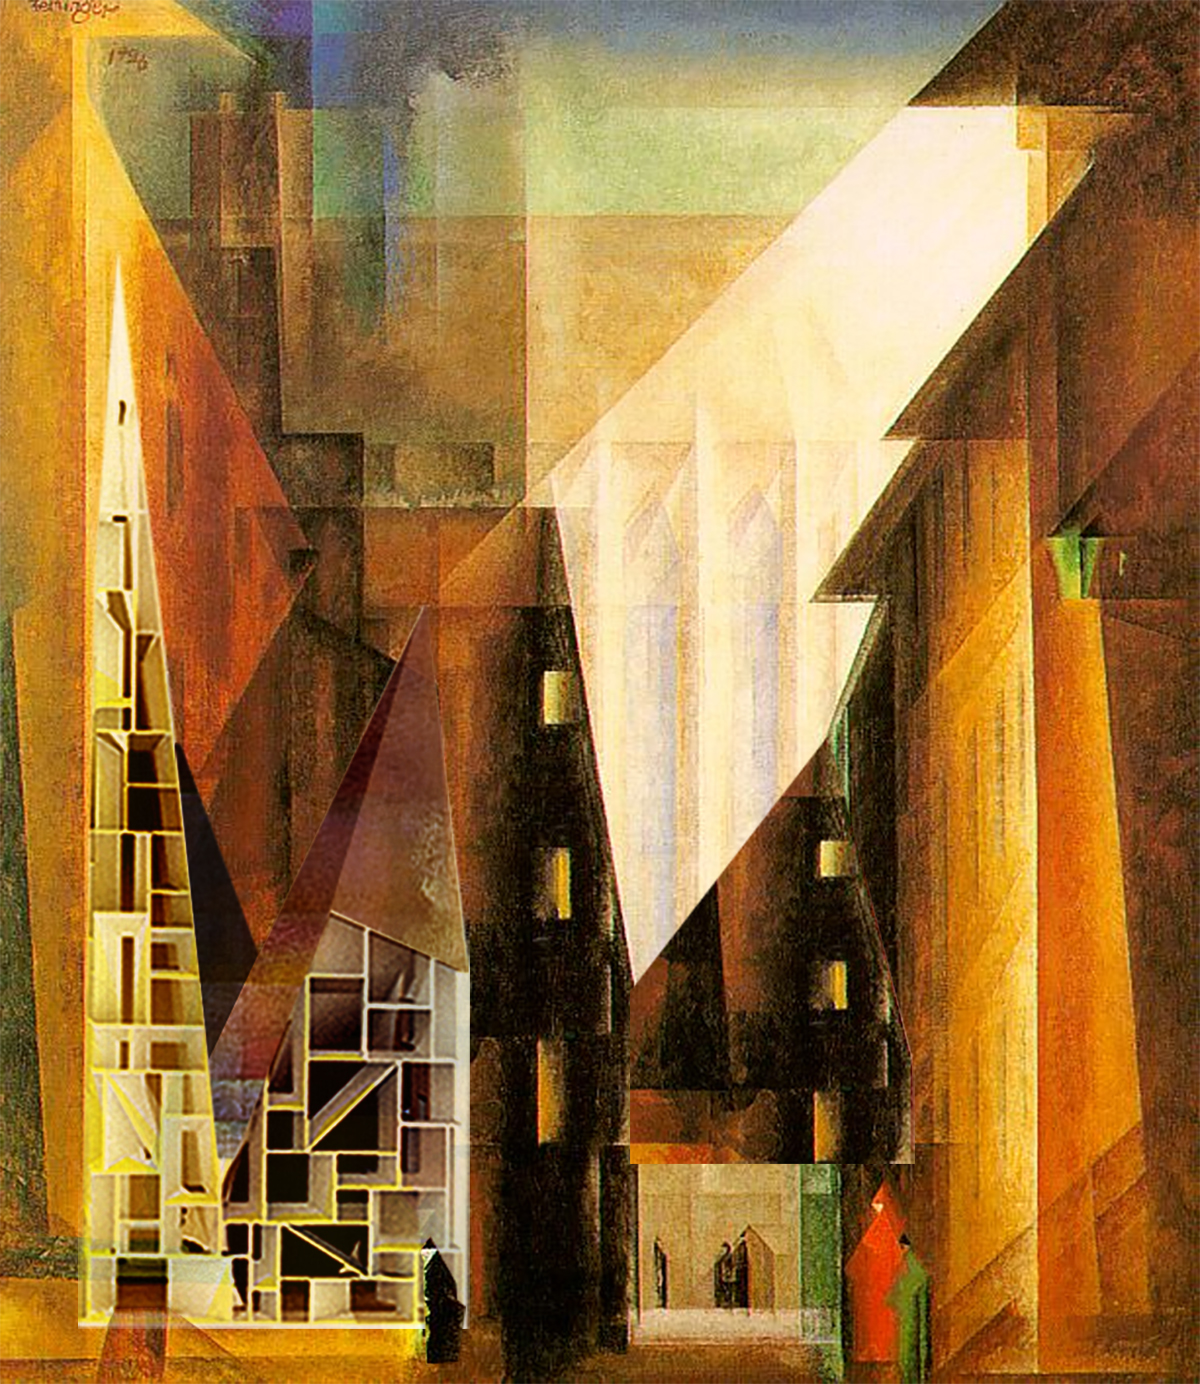
A chapel inspired by the paintings and woodcuts of Lionel Feininger. More specifically a painting with a reflection on the water akin to a church tower but with no corresponding building or object.
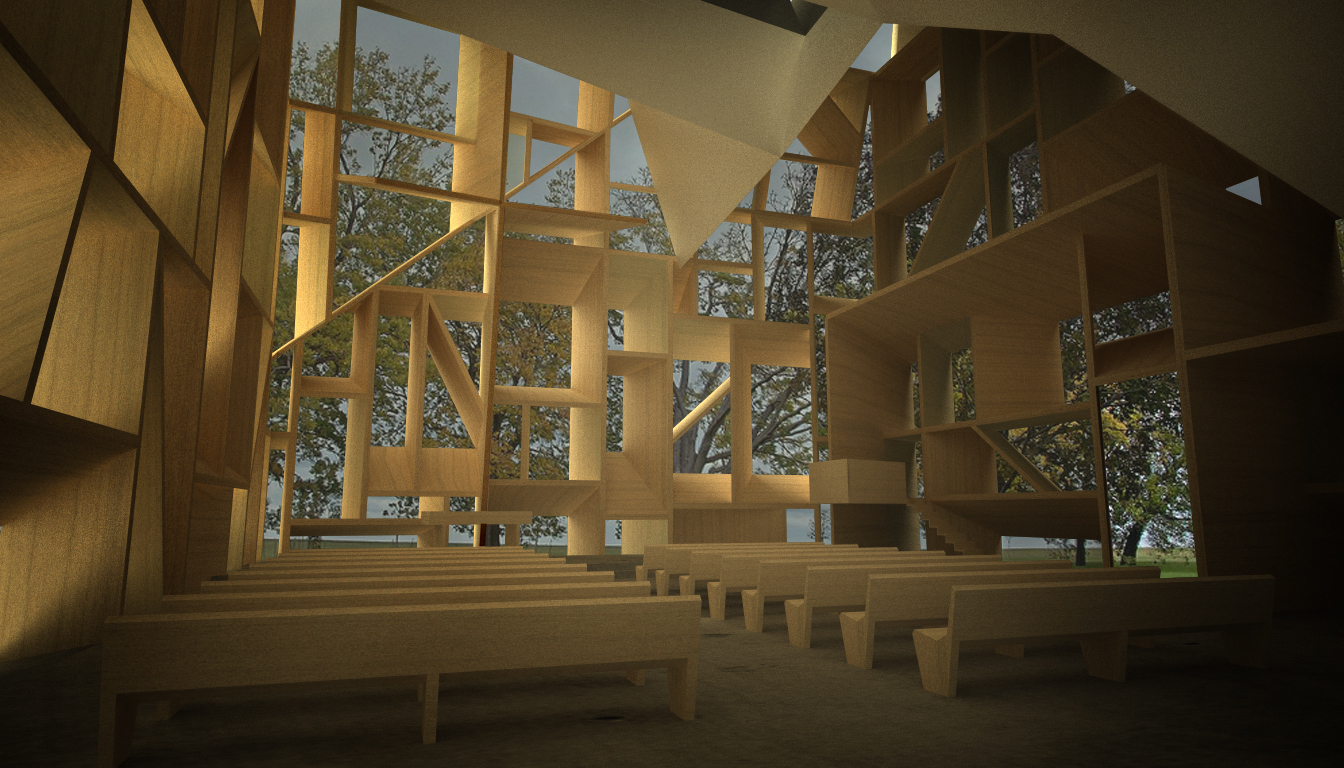
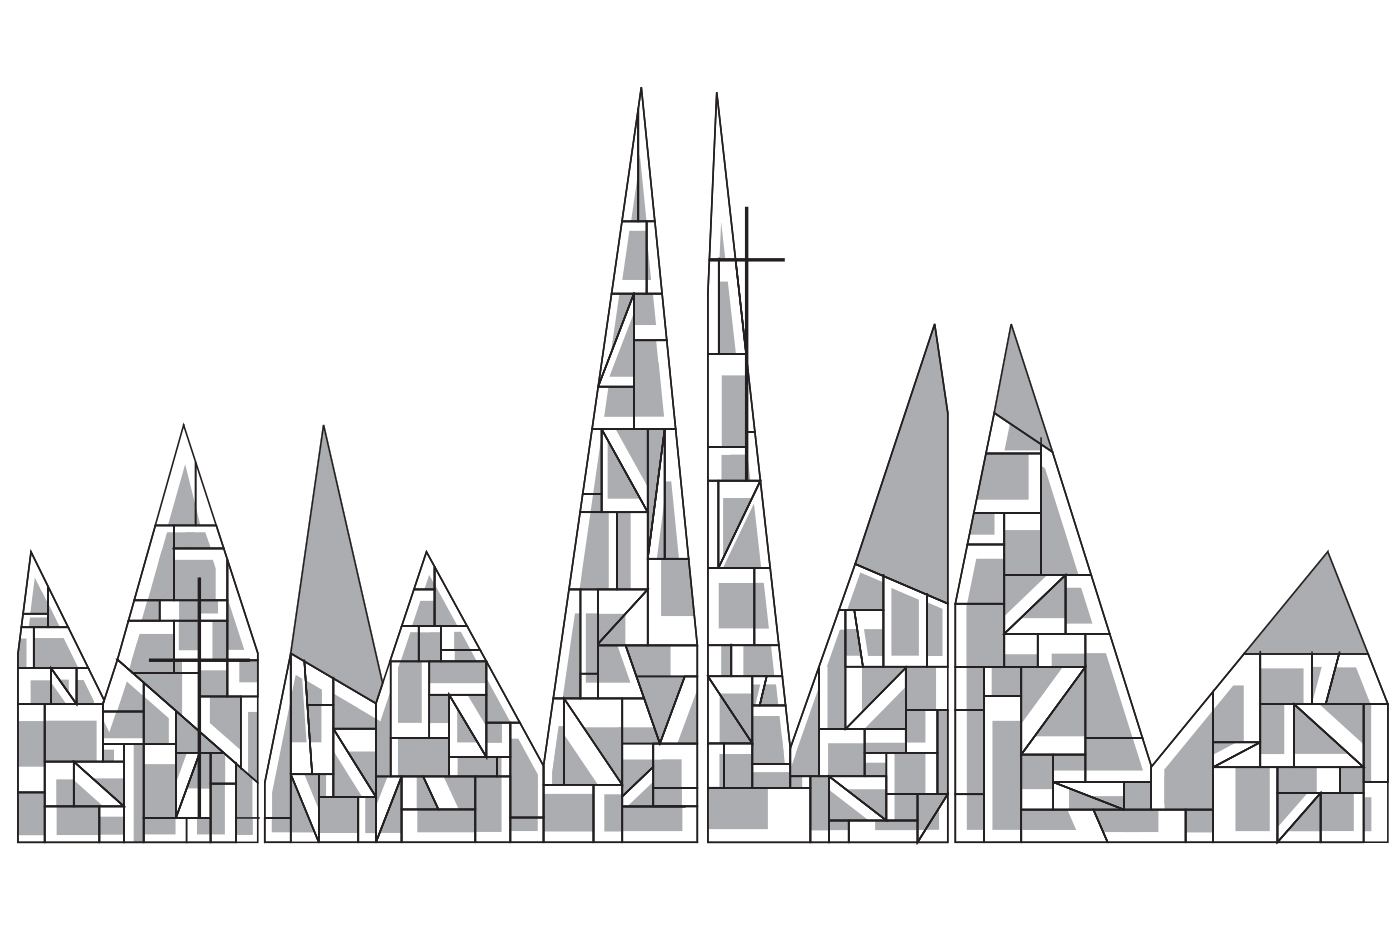
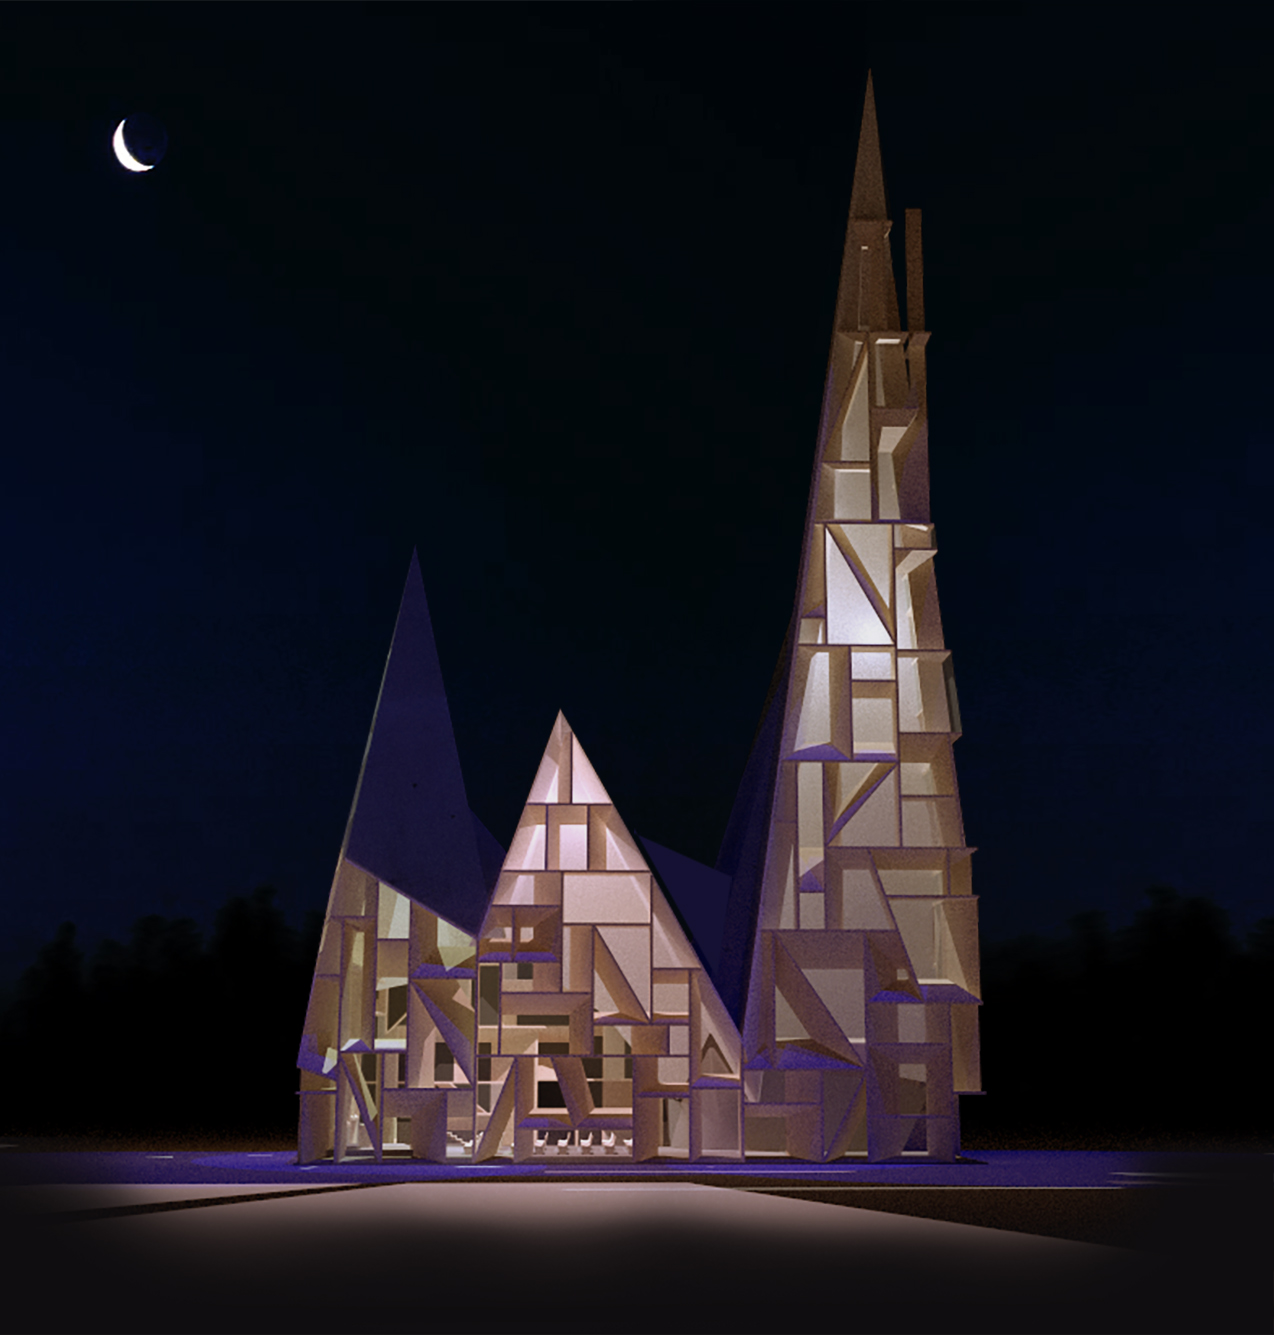
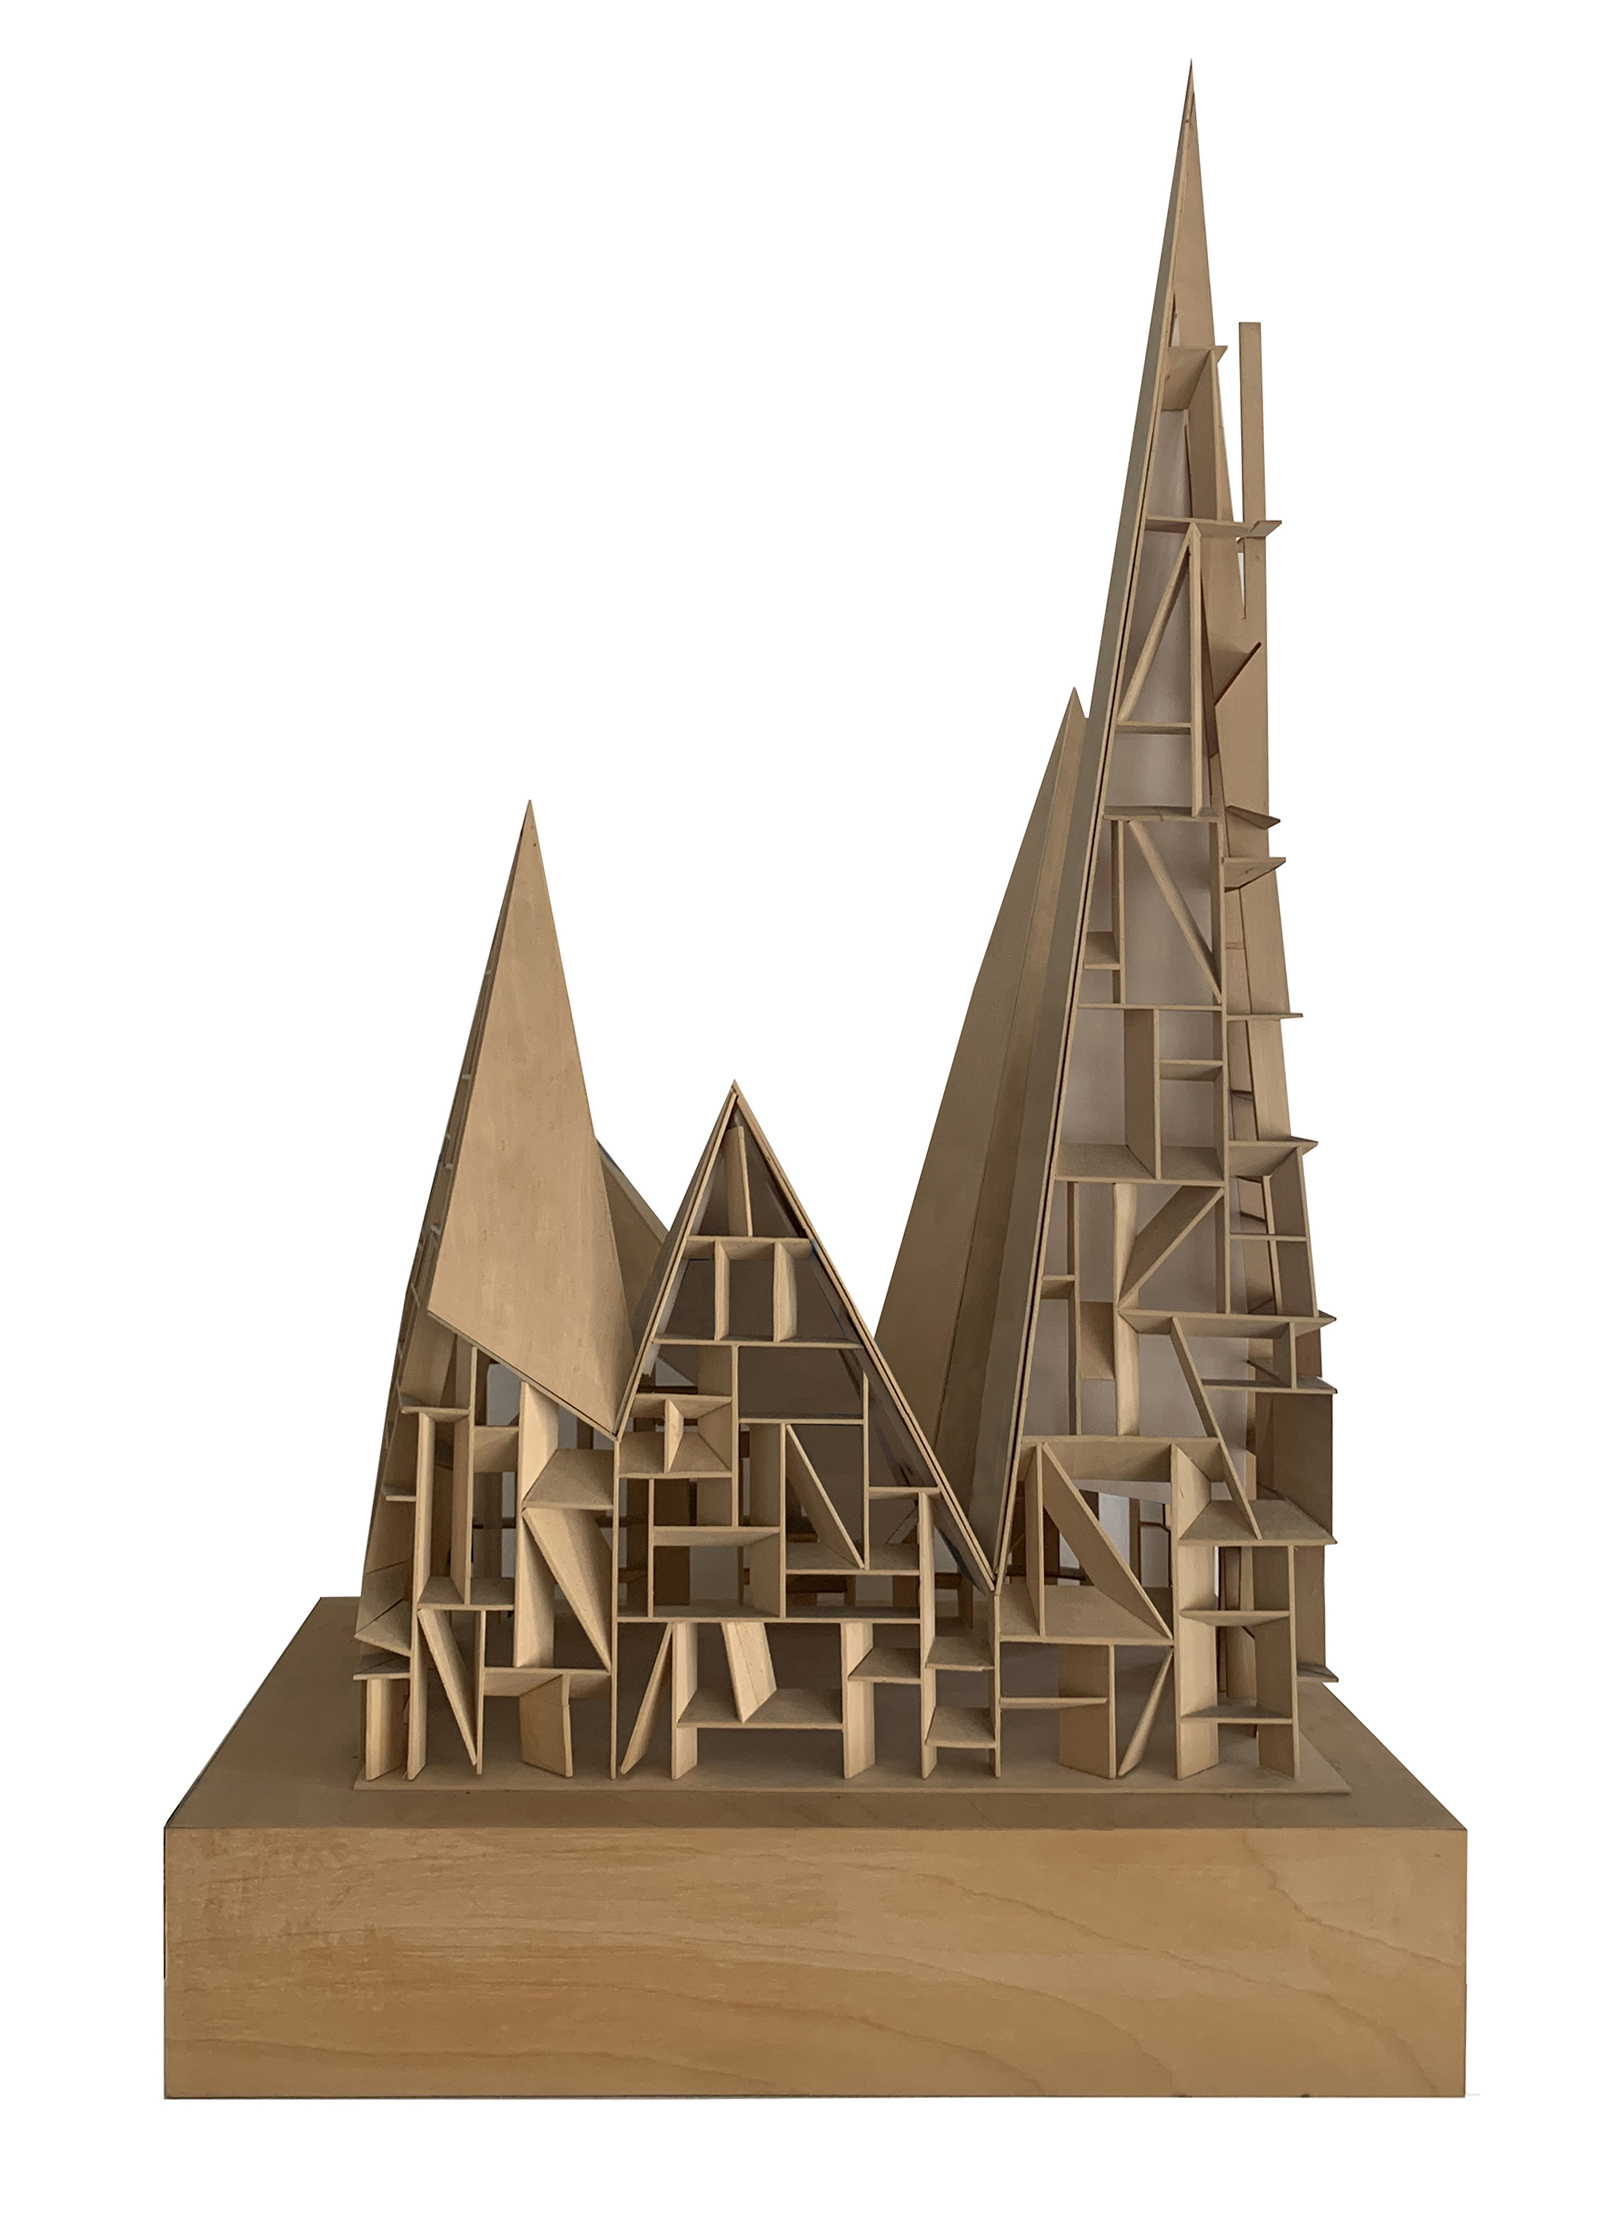
The architectural language of the cathedral consists of two tectonically different but complementing components – the roof and the supporting facades.
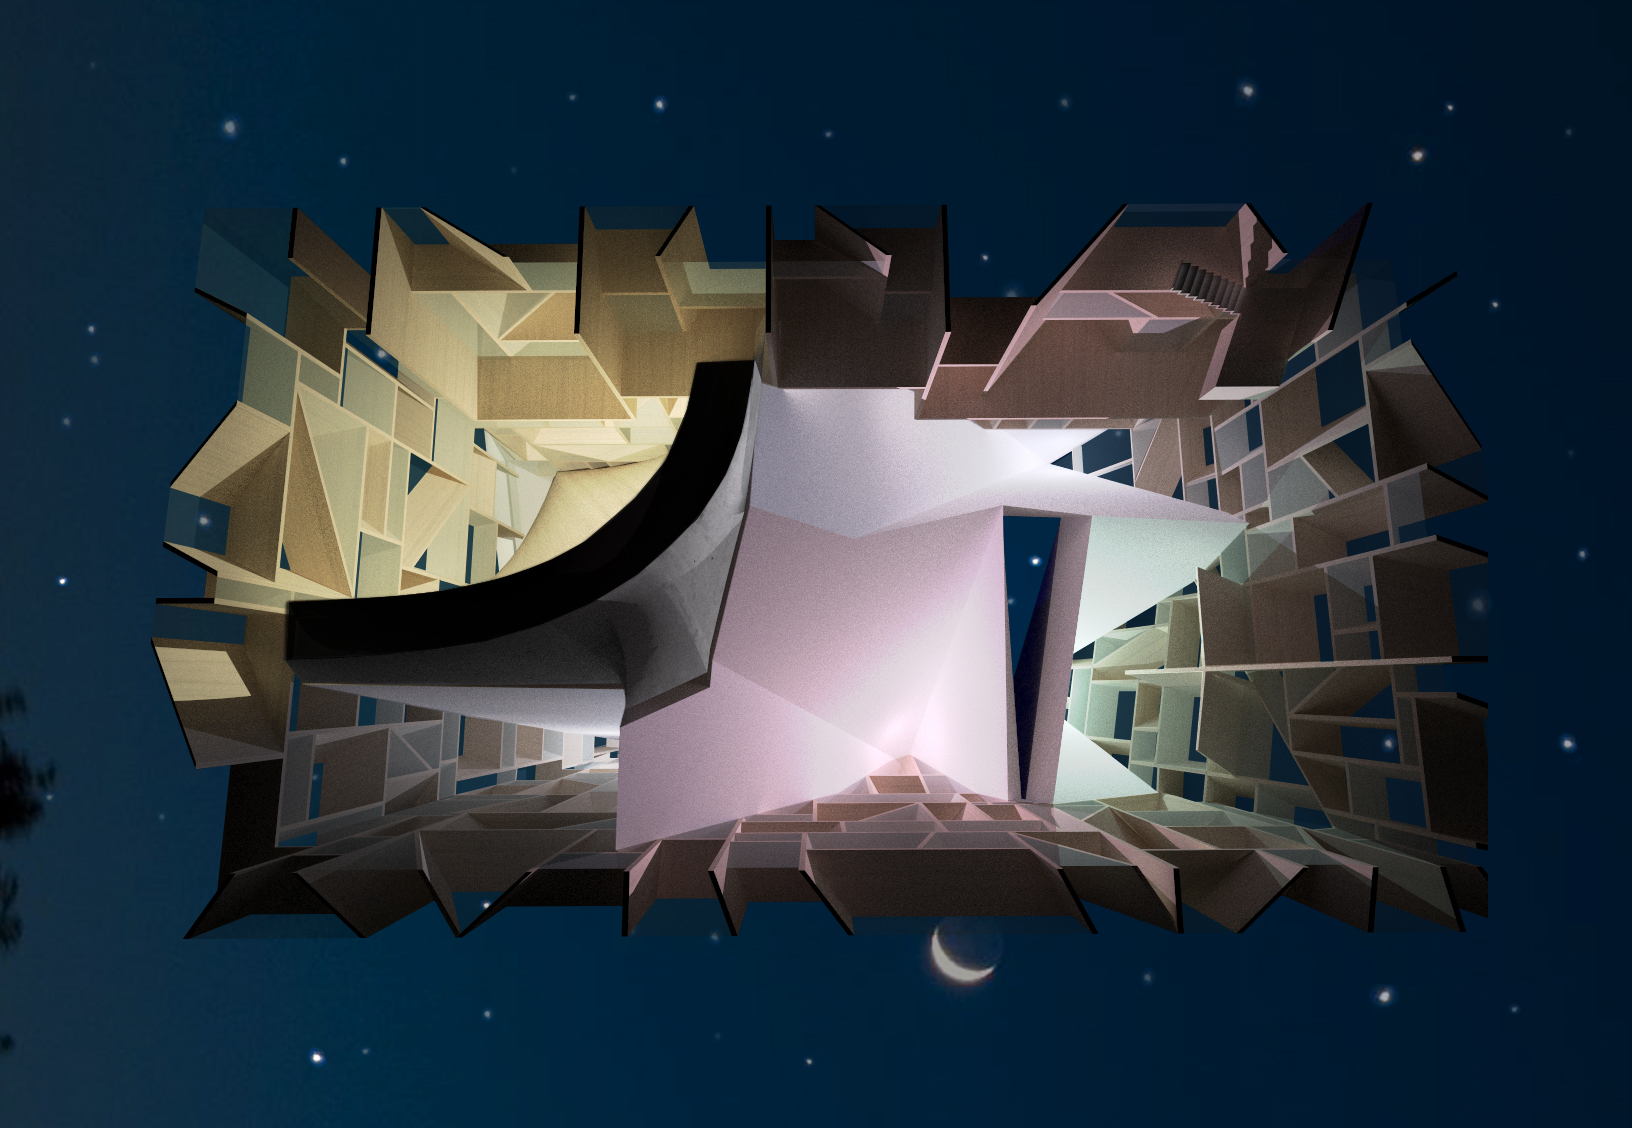
The facades are three dimensional lattice structures created from angled horizontal and vertical planes with interspersed diagonals. The angled planes create a light but self-supporting, shear-resisting system. Glazing happens on the exterior or interior depending on the sill condition of each opening – on exterior for inward sloping sill plates, and on interior for outward sloping sill plates. This creates a crystalline glazed peripheral wall that has simultaneously expressed lightness and depth.
The roof structure is made of intersecting pyramidal volumes defining the different spaces and functions such as nave, spire, and so on. This folded plane works in compression and is supported by the peripheral façades.
The immanent order of structural logic provides the space for a transcendental practice of faith, where physics and metaphysics, math and mysticism coexist.