
Type: Residential
Size: 3,500 SF
Collaborators:
Rhino Construction
JN Structural Engineers
Environmental Patterns Landscape
NAB MEP
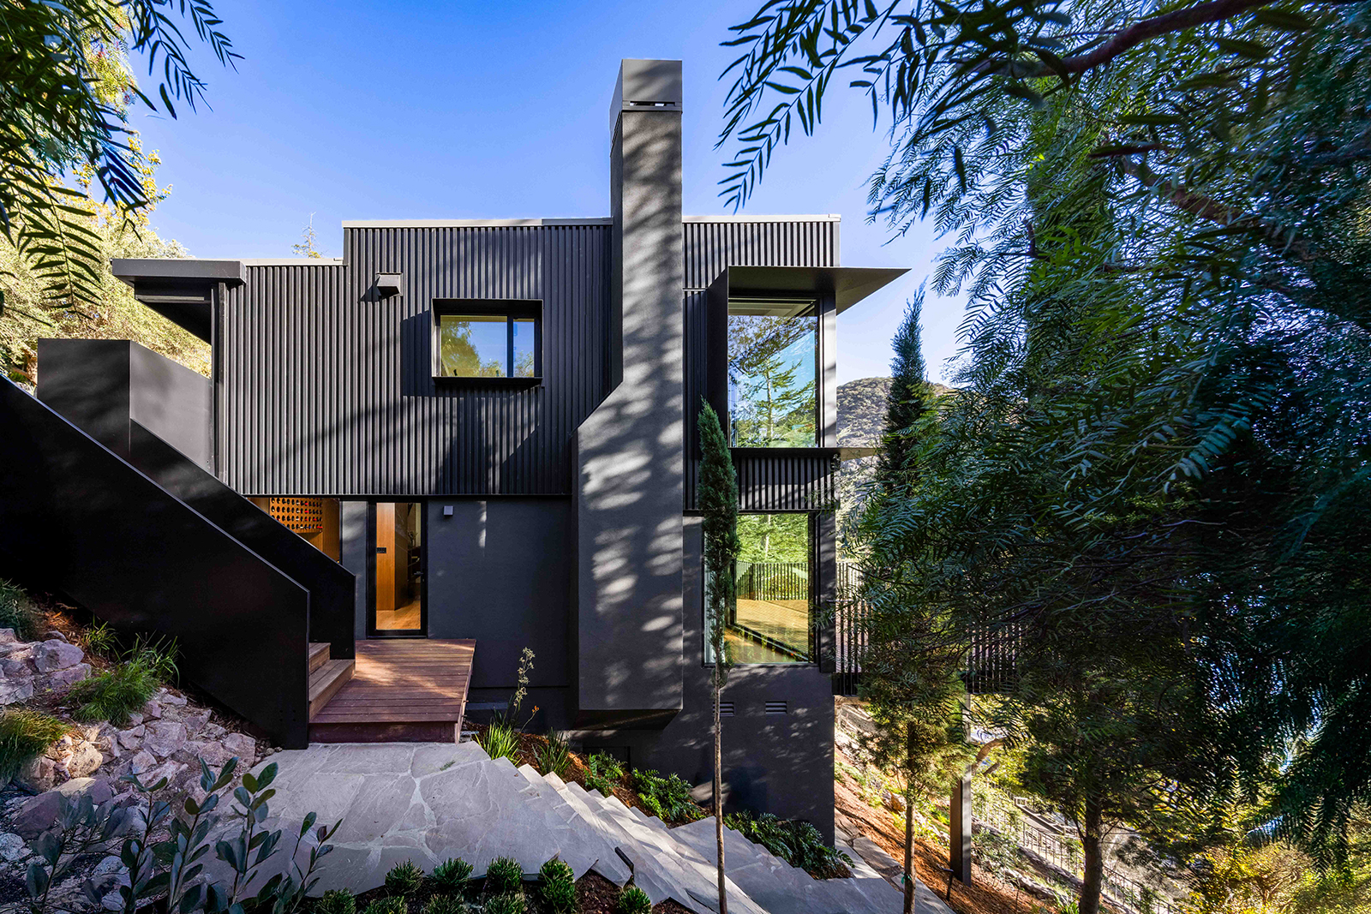
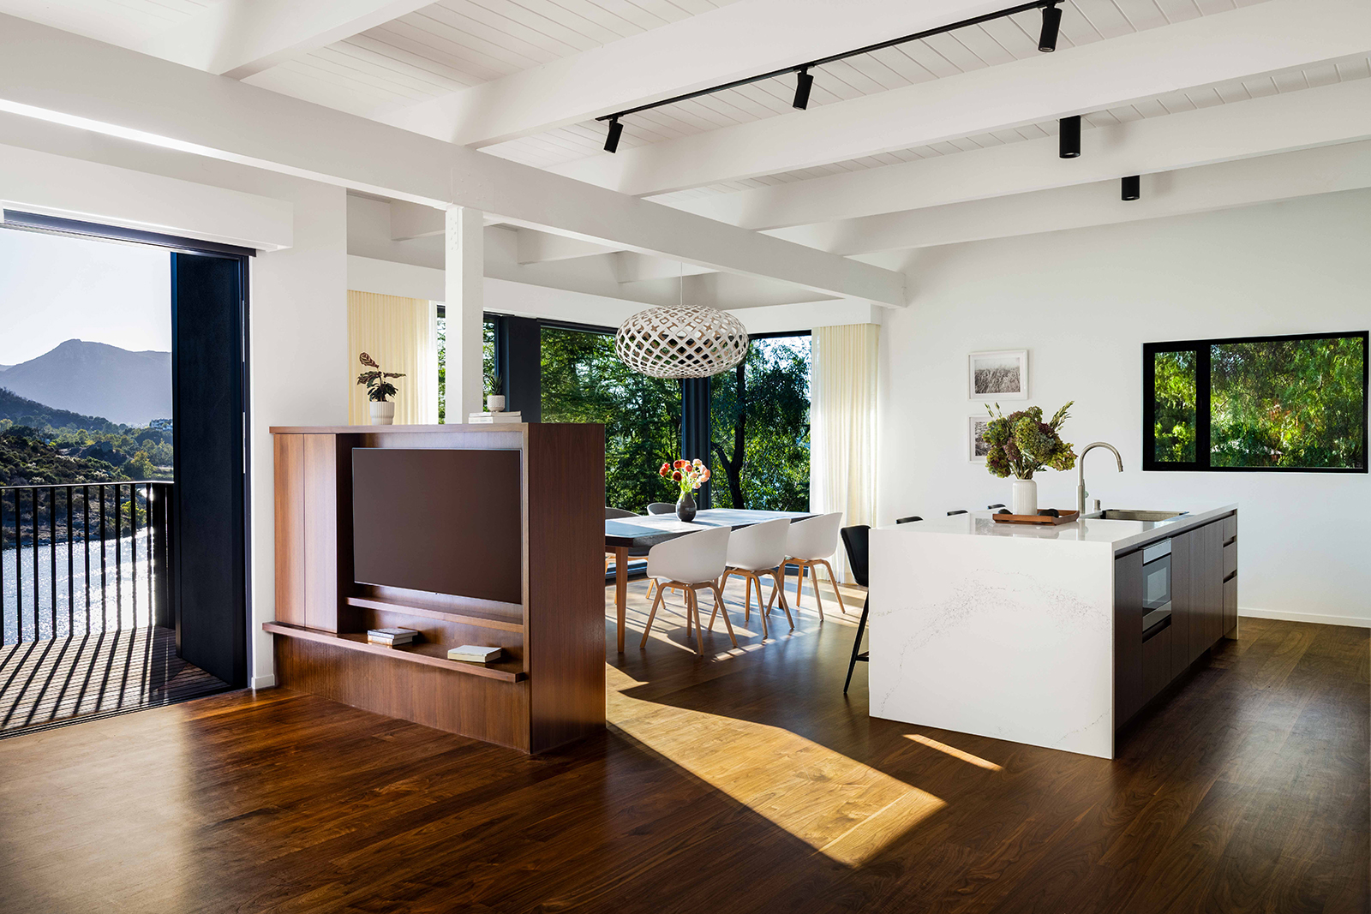
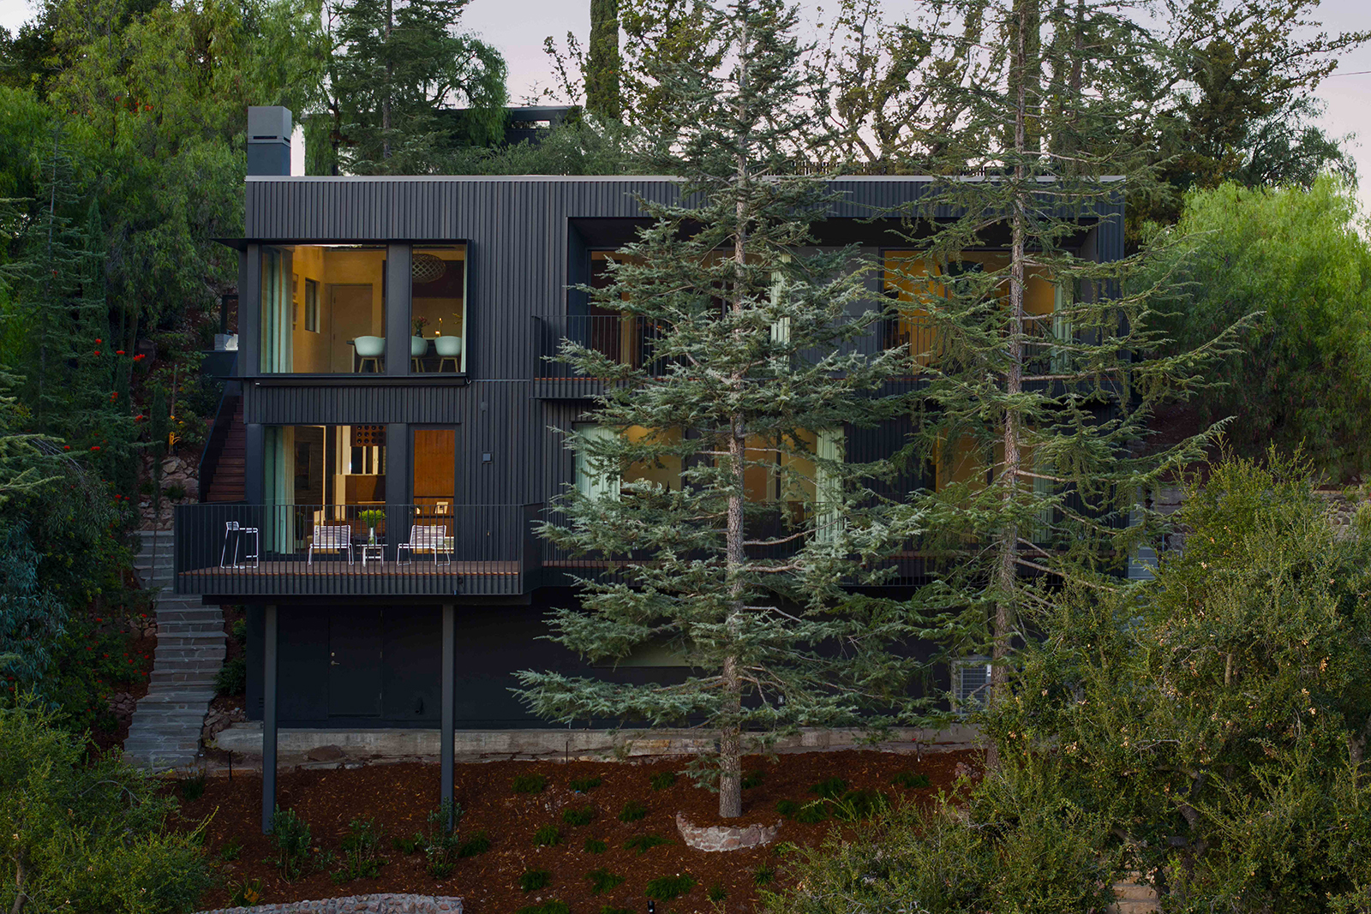
This residence, nestled among the trees overlooking Lake Sherwood is a complete redo of a 100 year old structure that had been sitting neglected and structurally compromised for the last twenty years. Though considered a remodel, more than 80% of the structural framing had to be redone as it was unusable, and a challenging new pile foundation system had to be introduced under the existing structure.
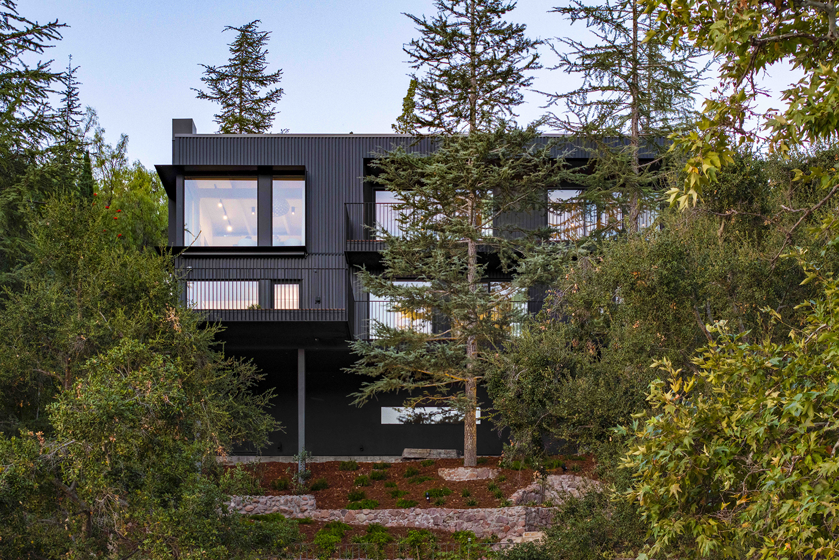
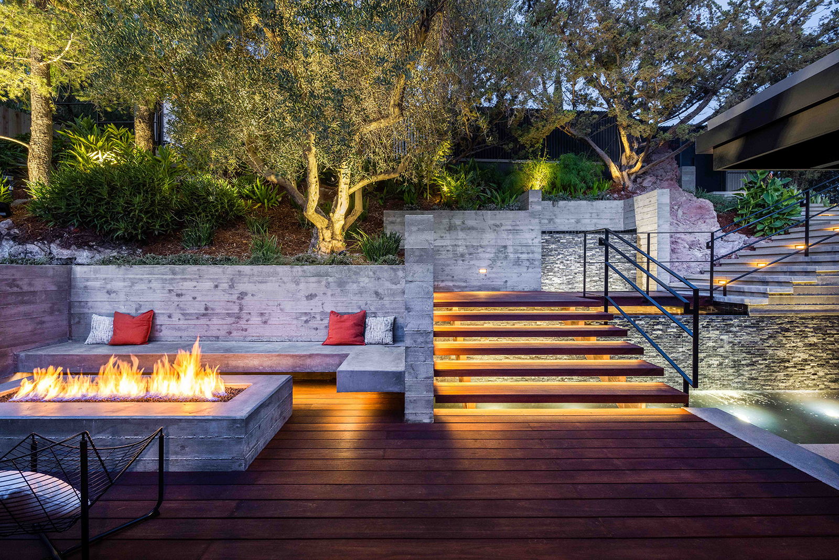
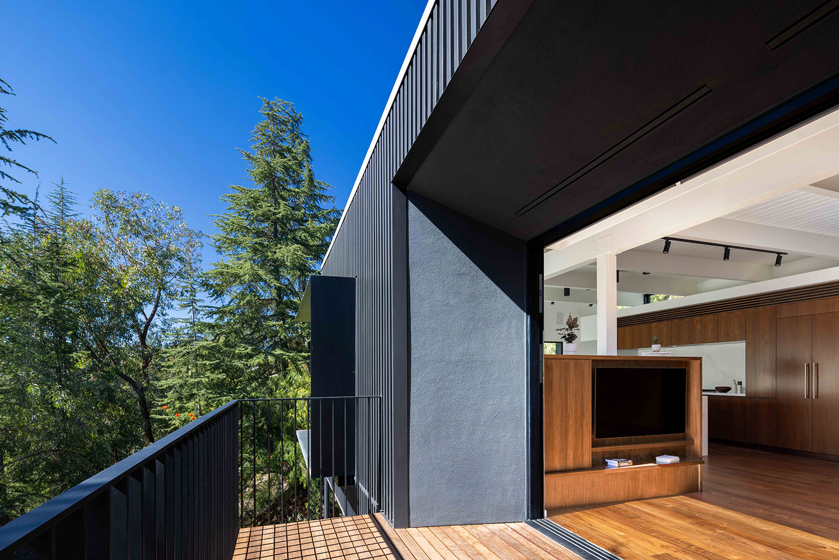
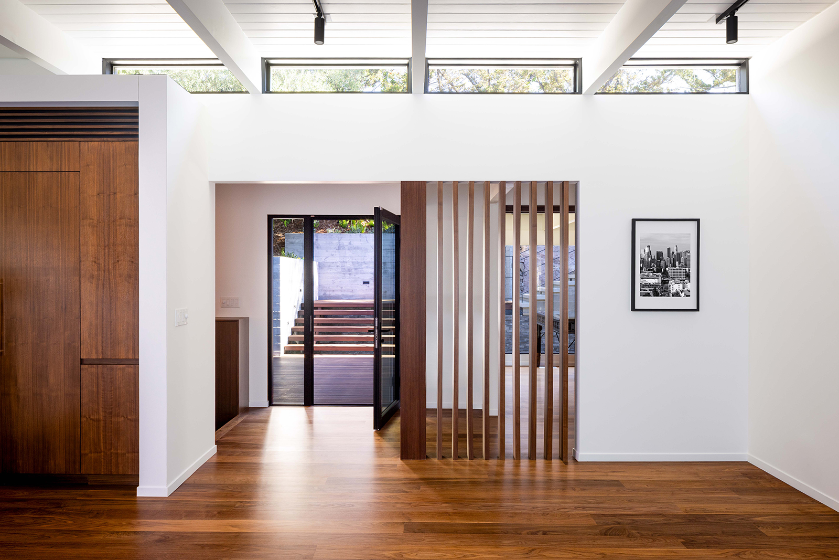
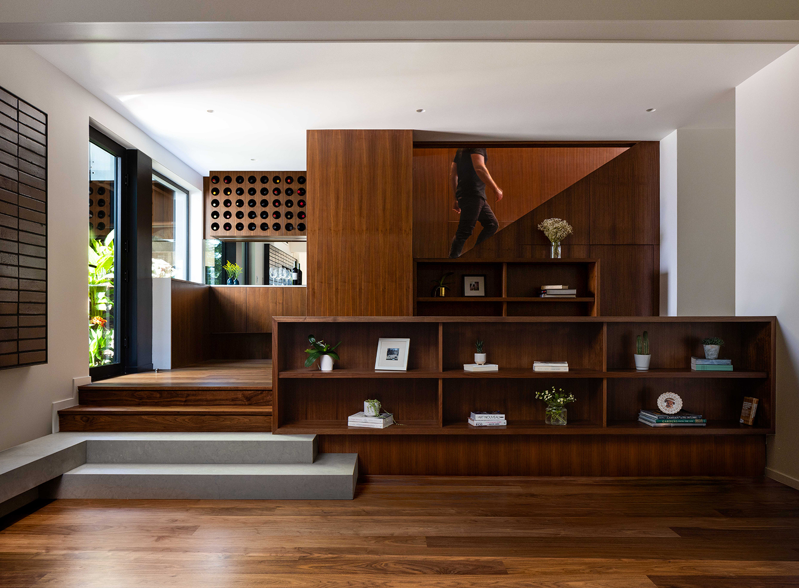
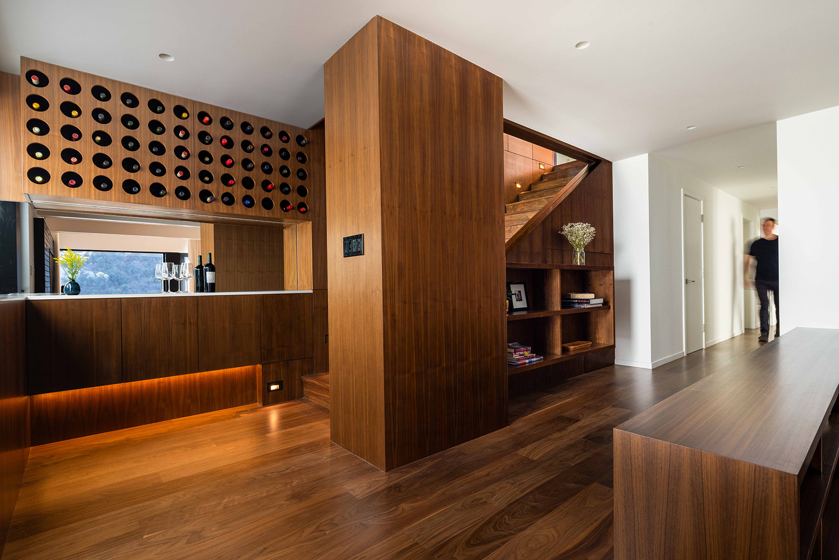
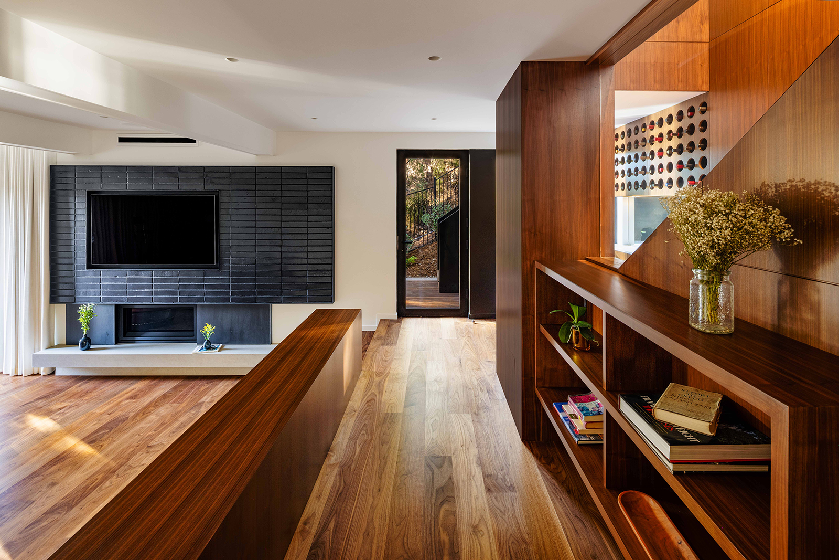
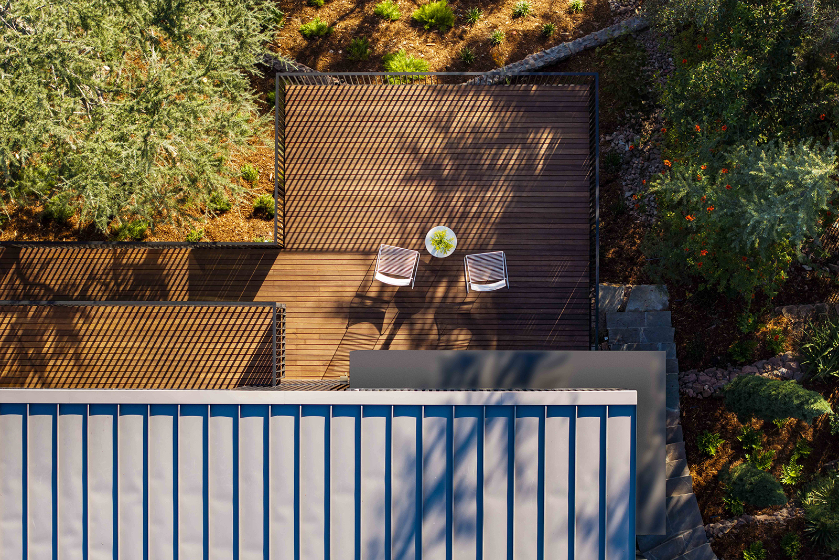
The interior was rethought to make sensible spaces out of a chaotic layout that had been enlarged and modified piecemeal through the years. Exterior decks facing the water were expanded and an entry courtyard with a seating area was created, strengthening the home’s connection to the exterior in both directions.
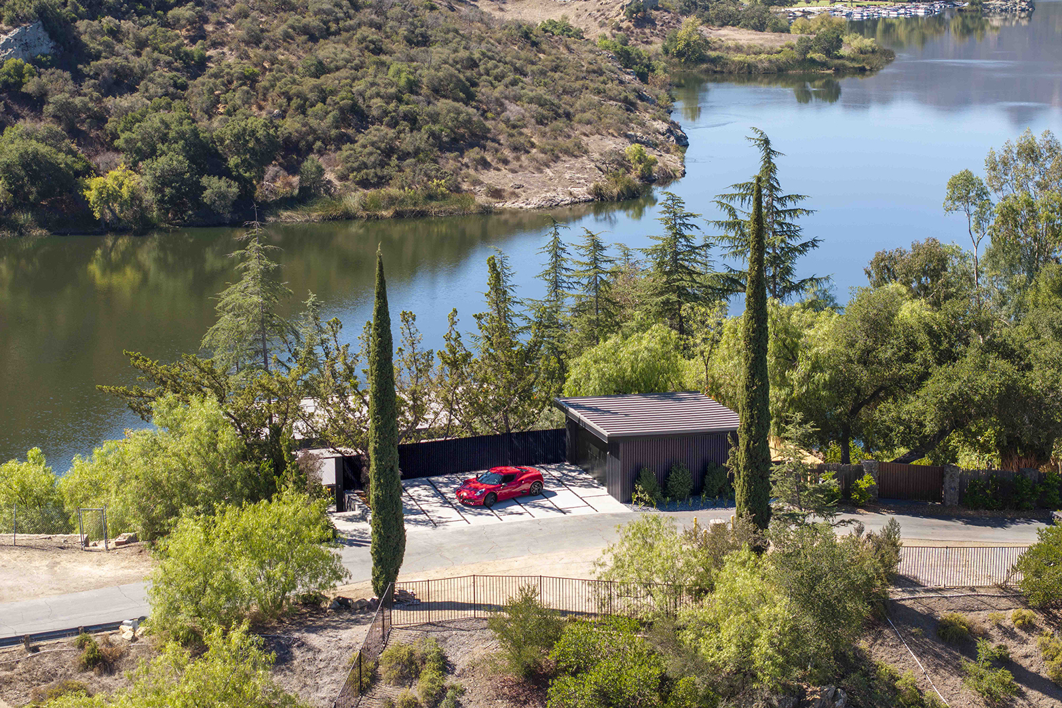
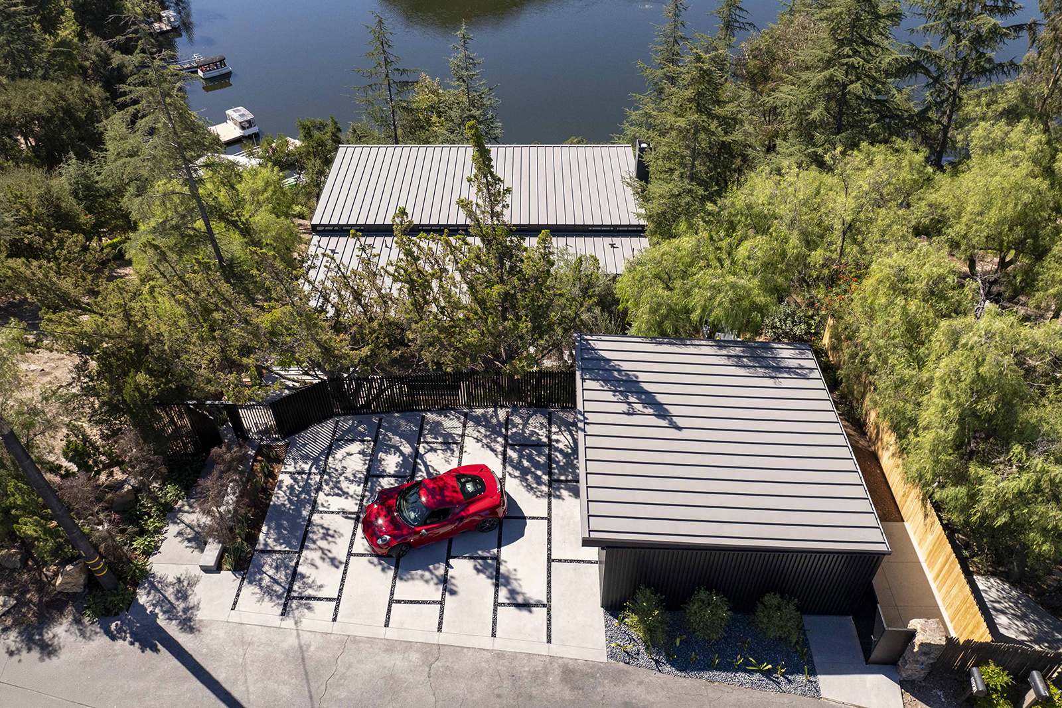
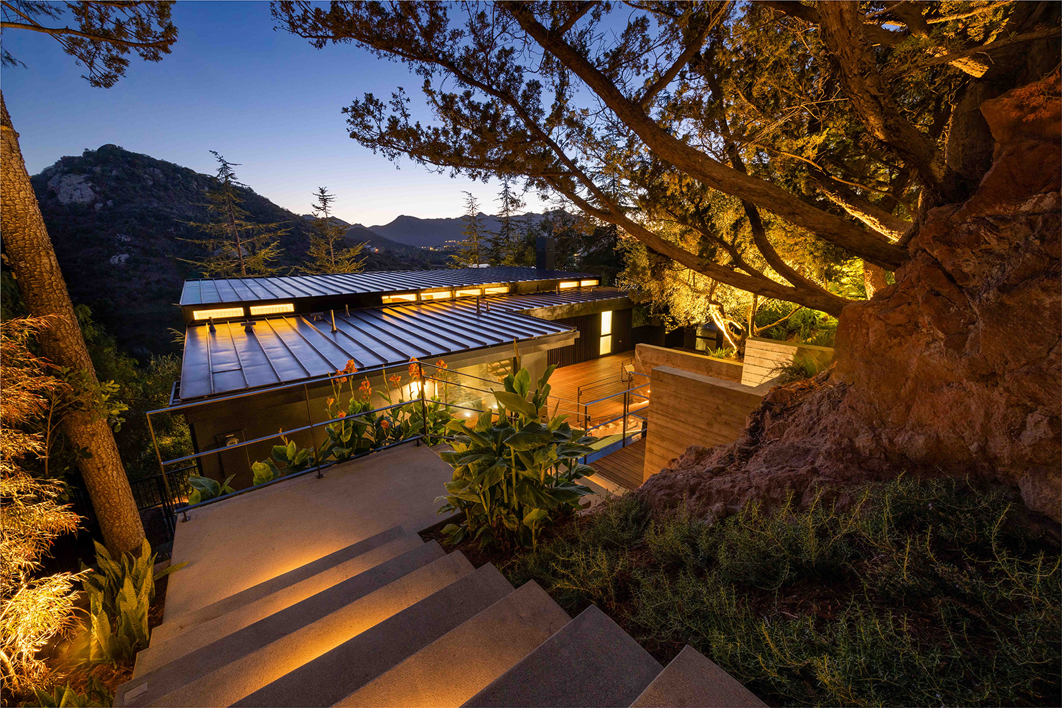
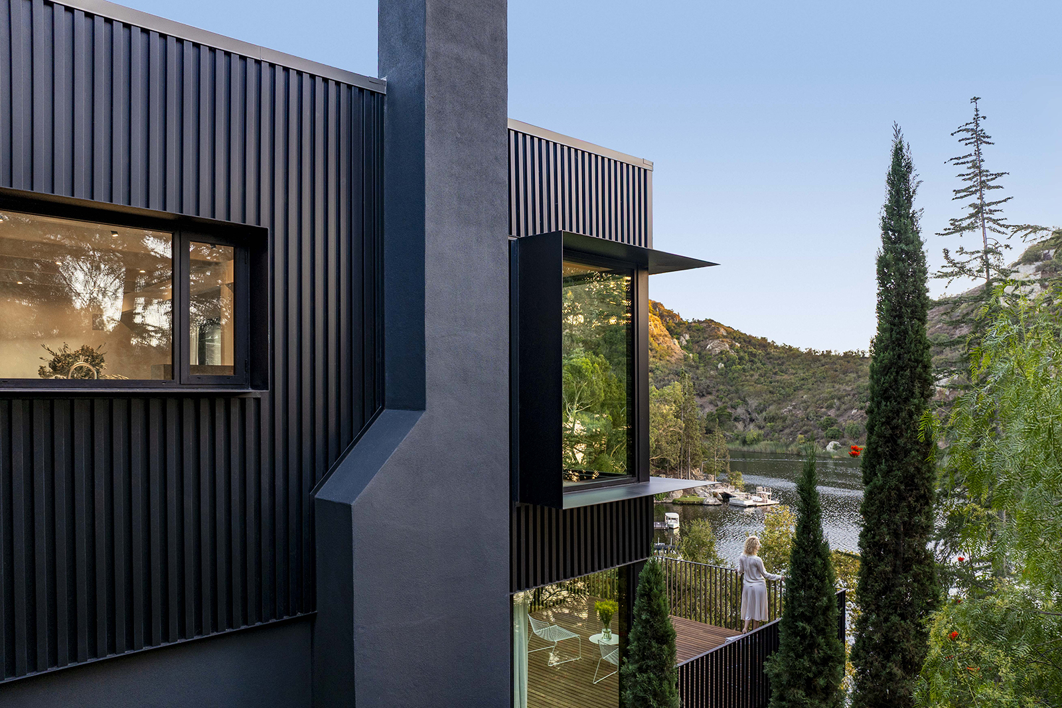
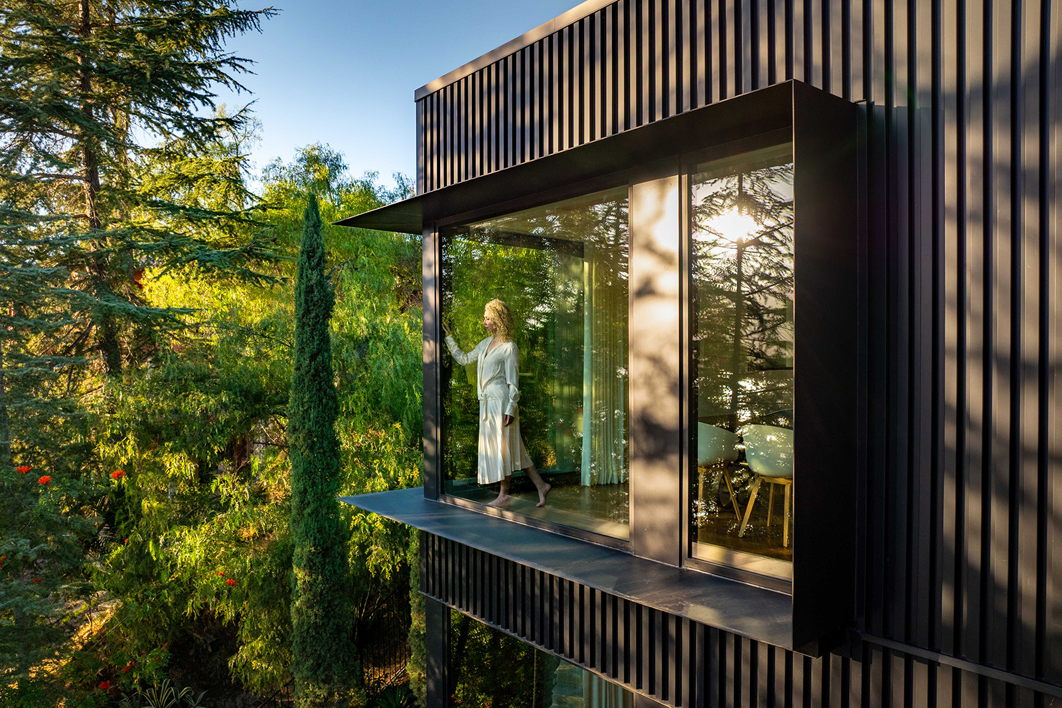
A procession from the street level garage descends down steps, bridging over a koi pond and leading to the entry courtyard. Due to its lower elevation and the thick tree canopy surrounding it, the house is hidden from the street. Tall pine and oak trees conceal the house from views across the lake. Black metal cladding camouflages the house in its setting making it disappear from all angles, while the new deck portion protrudes past the pine trees, providing for a dramatic connection to the lake.